RARE GROUND-LEVEL SUITE IN THE HEART OF SUMMERHILL
1,242 sq. ft. | 1+1 Bed | 1.5 Bath | Parking + Locker
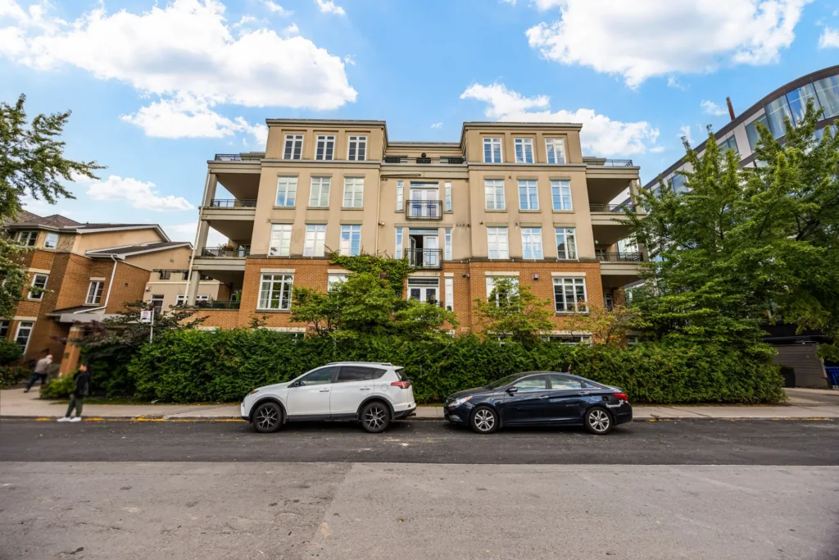
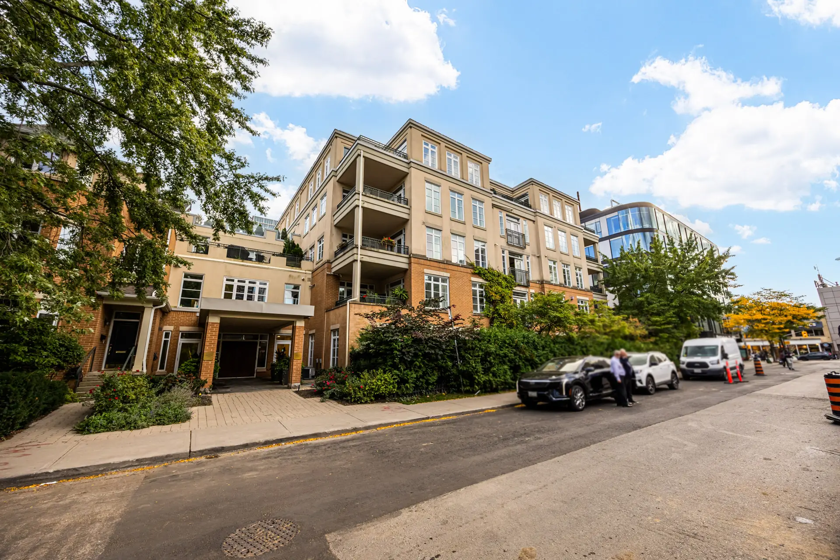
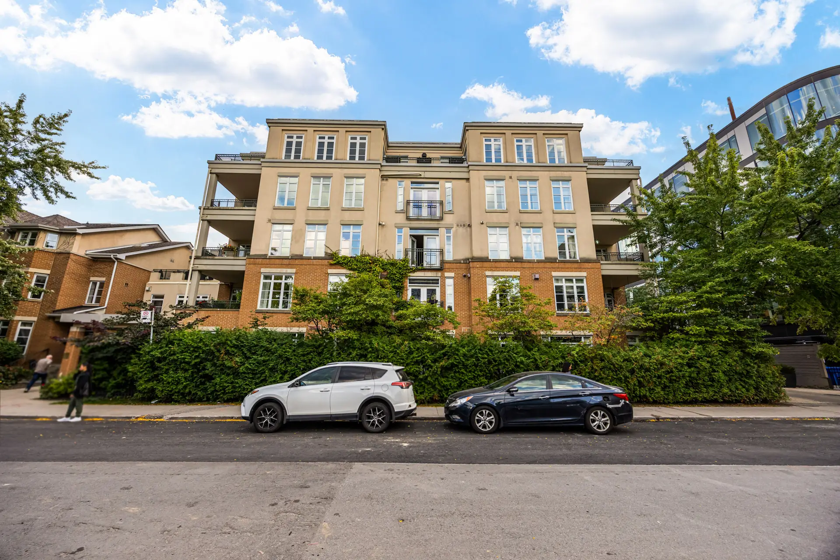
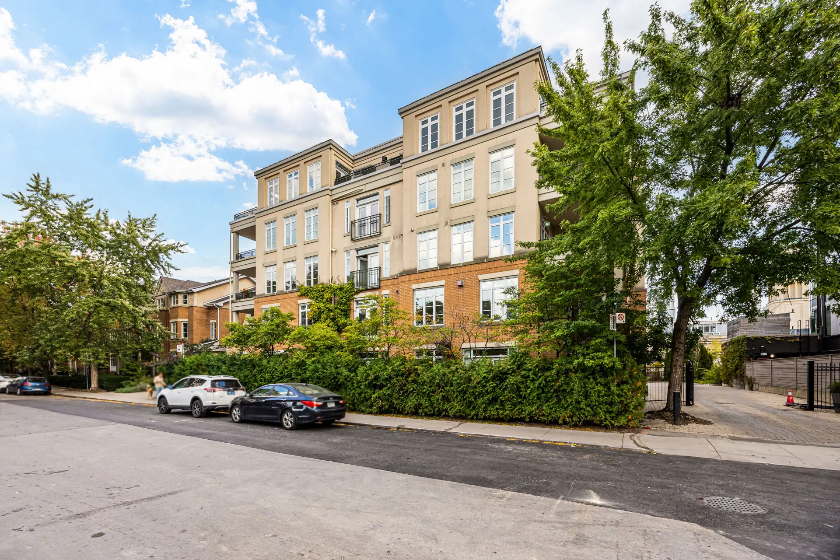
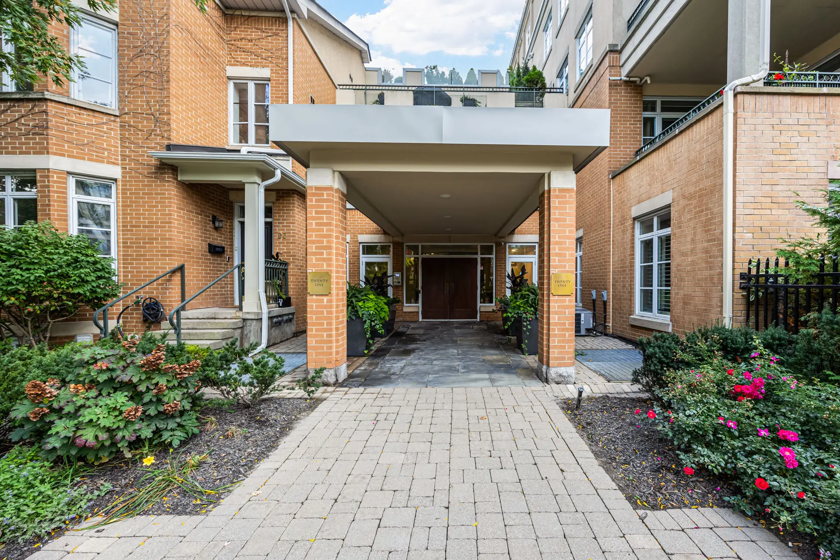
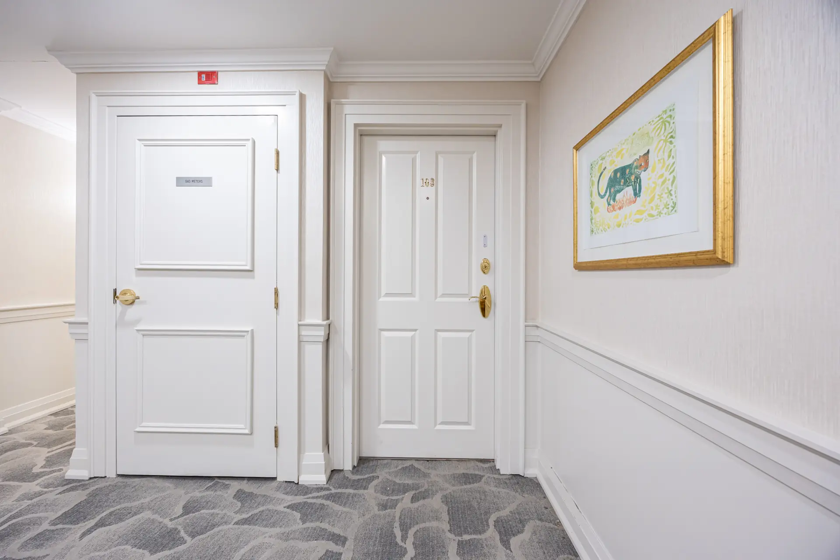
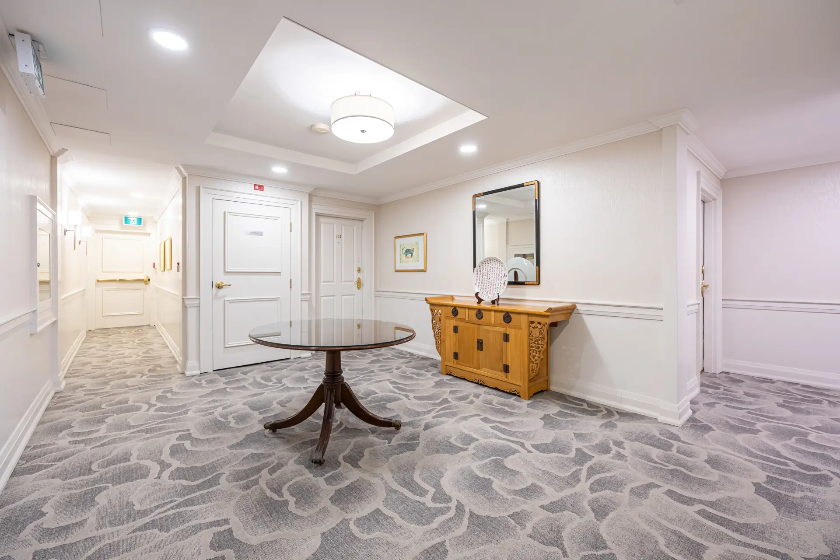
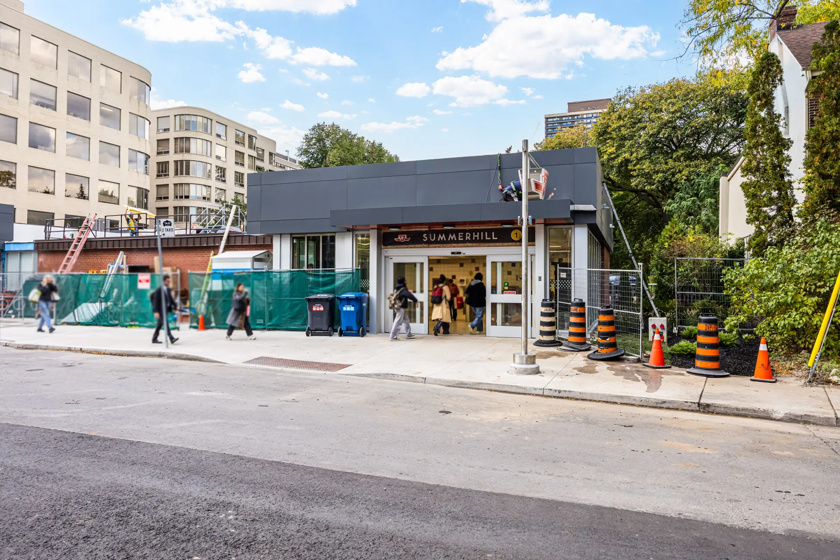
A rare opportunity at 21 Shaftesbury — a spacious northwest corner suite in an intimate boutique building, directly across from the Summerhill subway station.
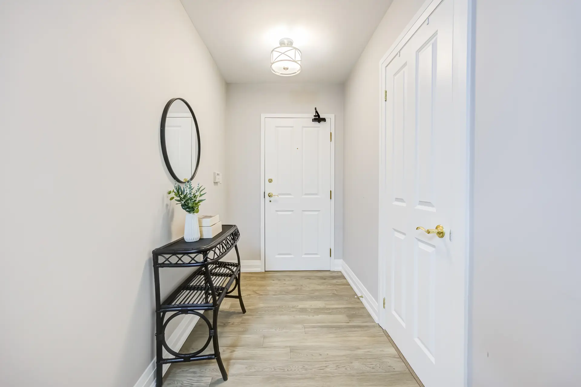
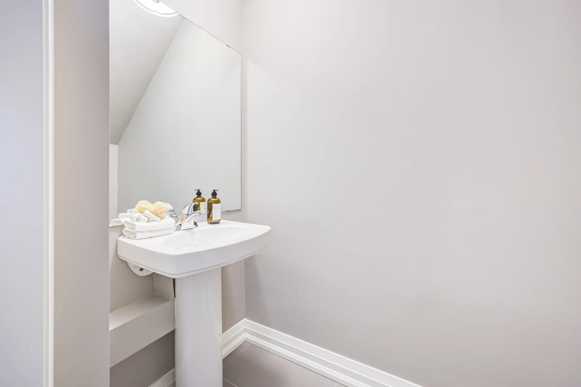
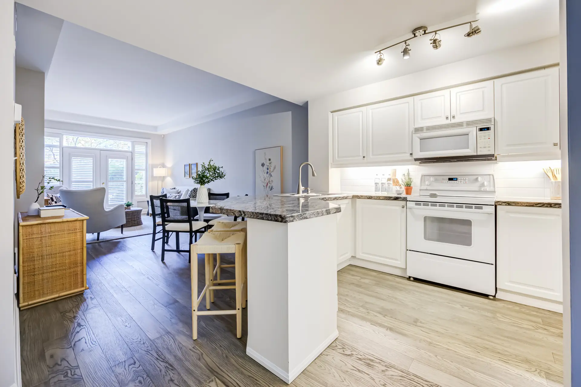
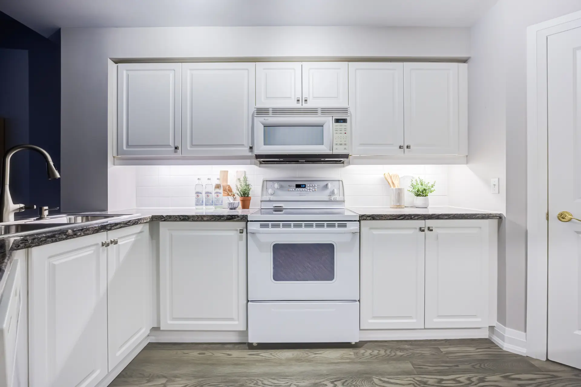
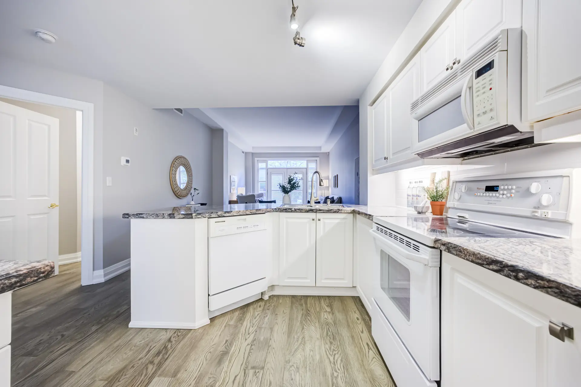
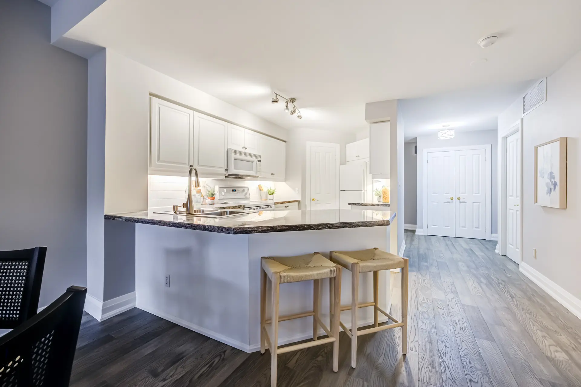
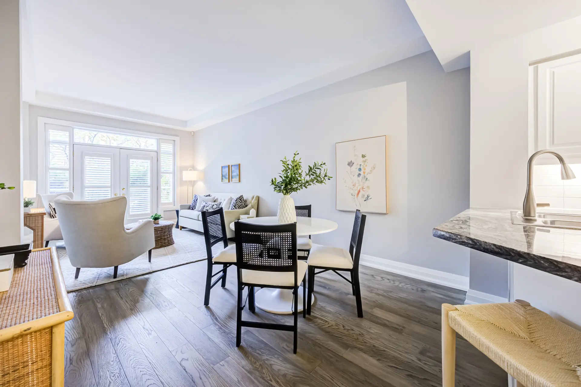
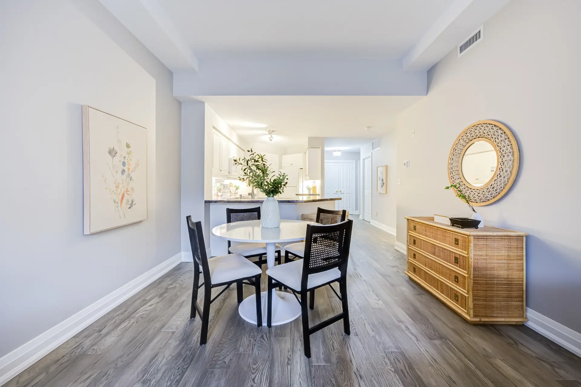
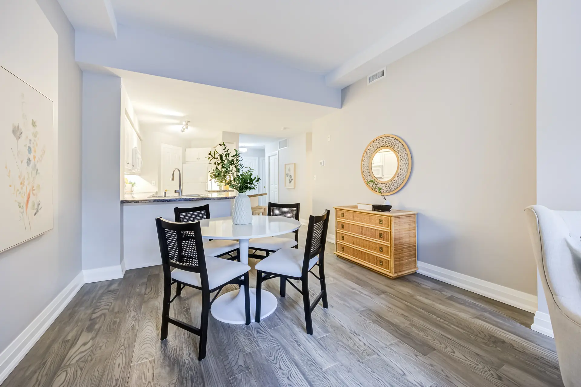
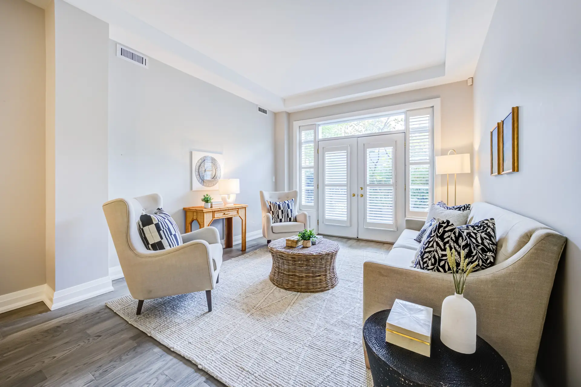
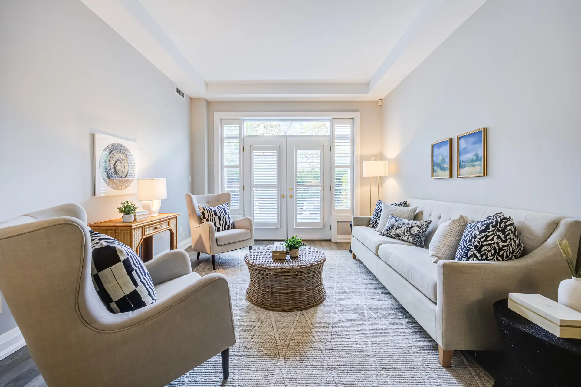
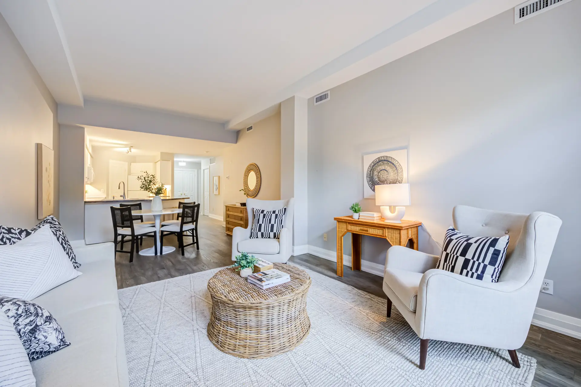
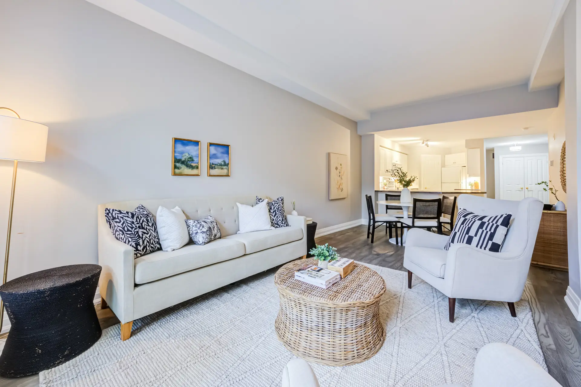
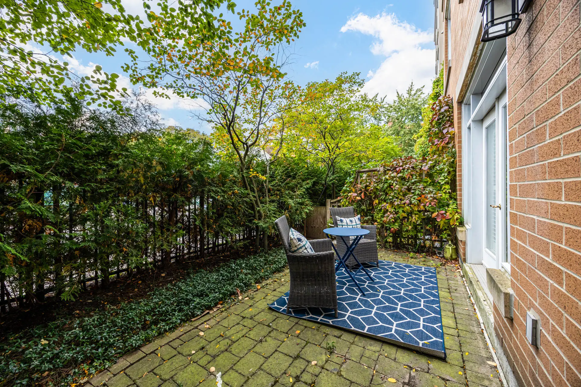
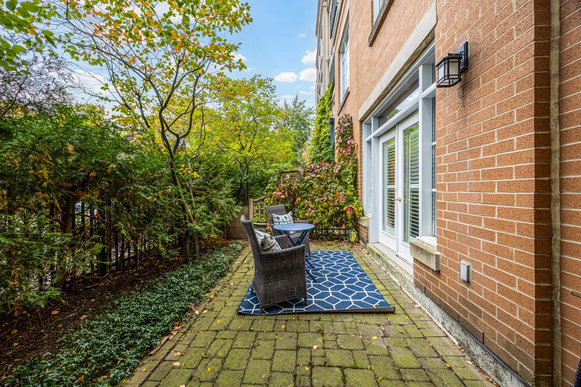
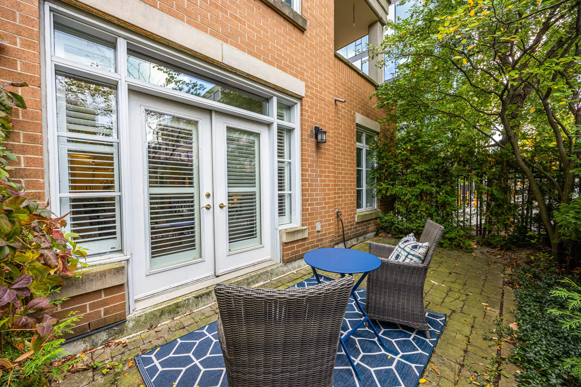
This ground-level 1+1 bedroom, 2 bathroom suite offers 1,242 sq. ft. of well-designed living space, with an open-concept kitchen, living and dining area and French doors opening to a private patio.
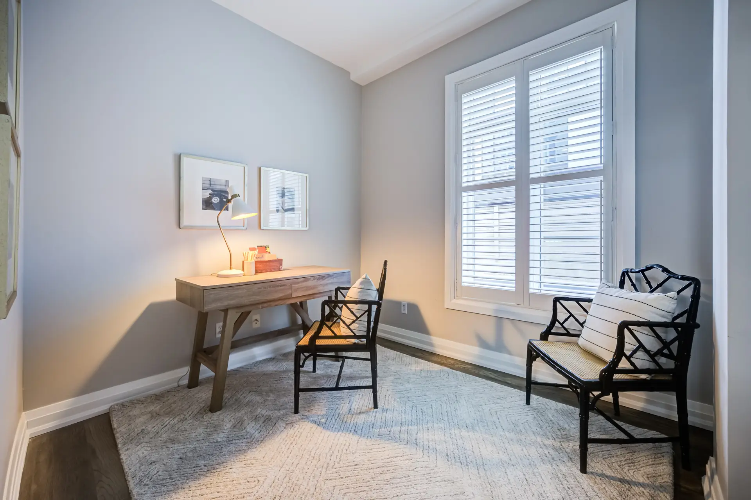
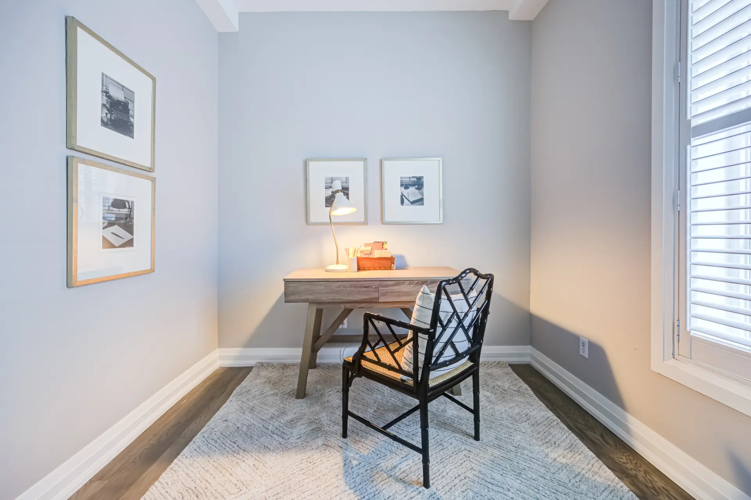
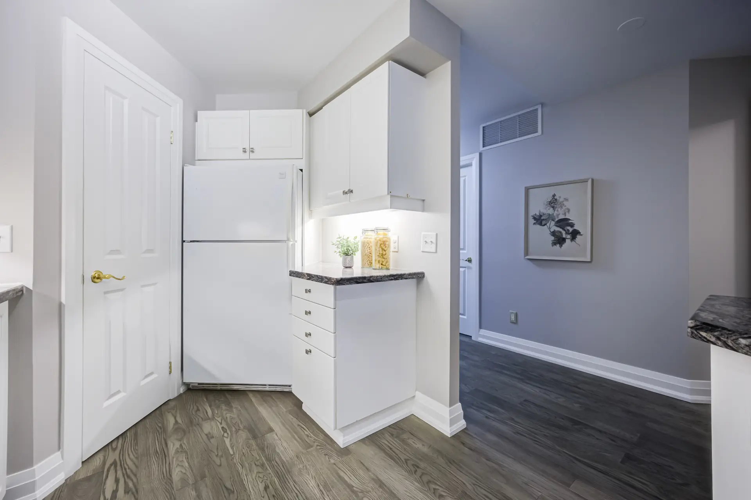
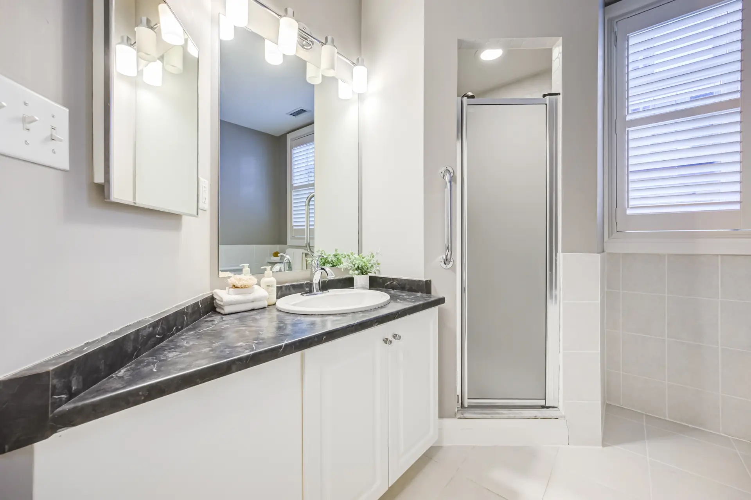
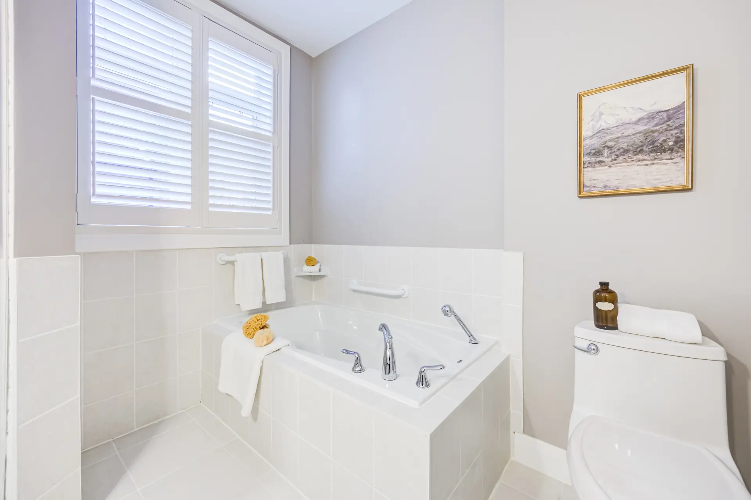
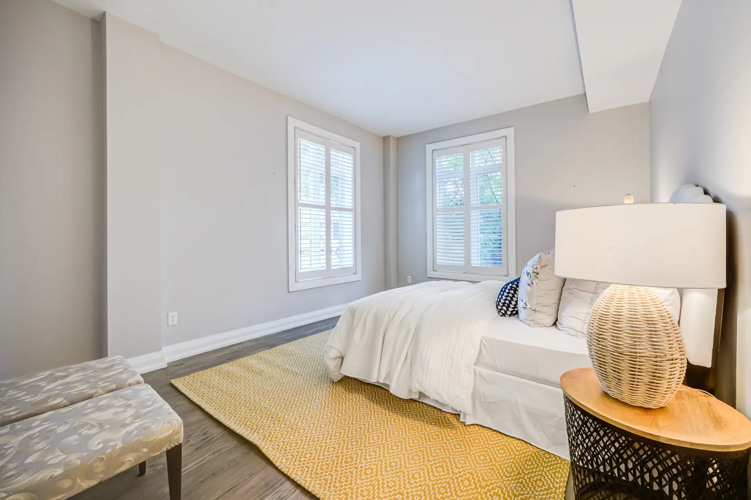
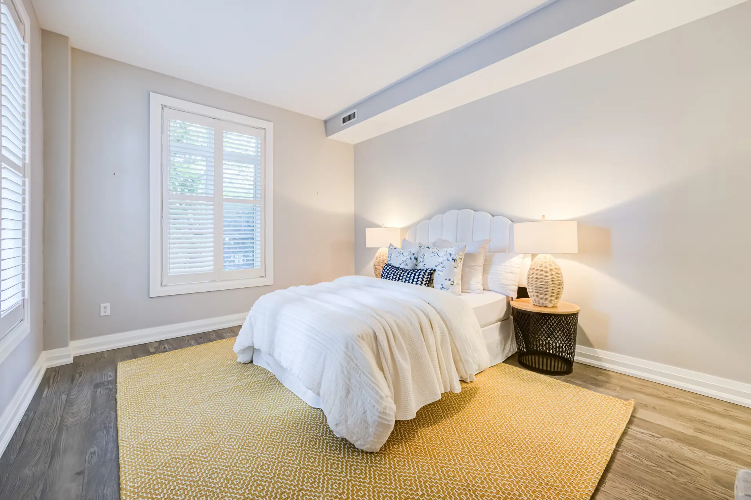
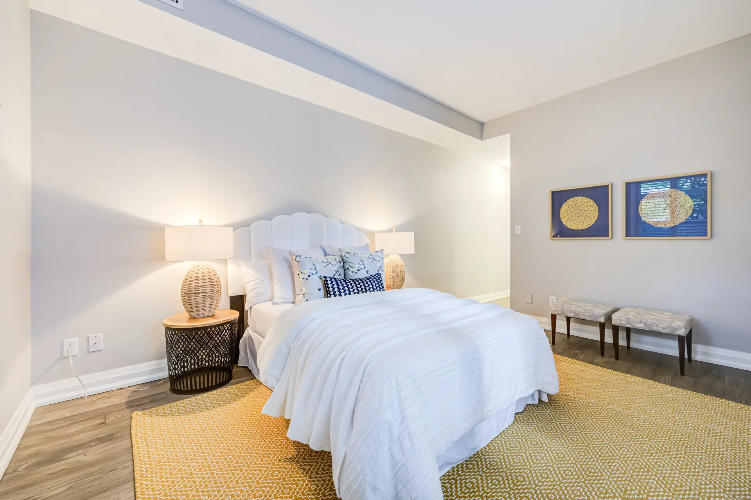
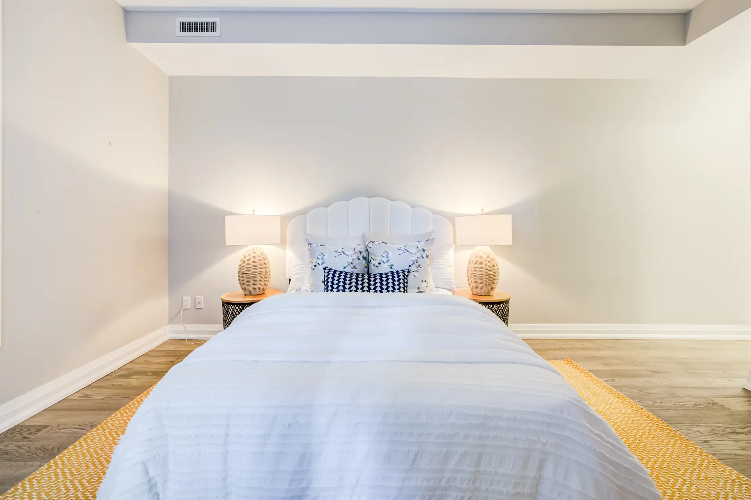
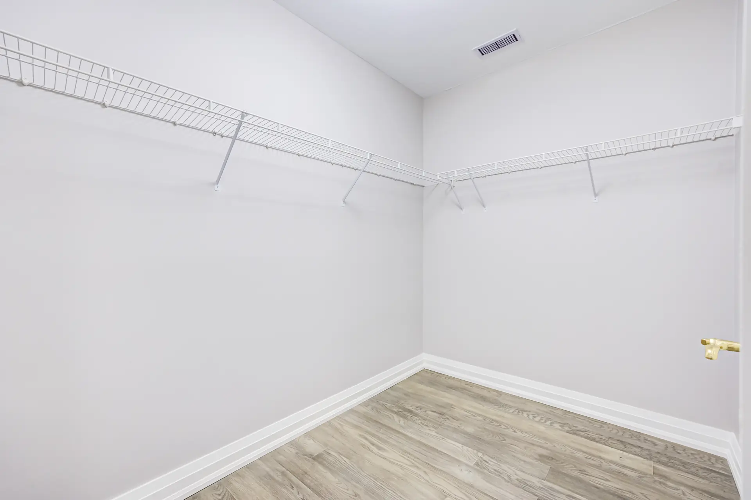
The generous primary bedroom features a walk-in closet and four-piece ensuite with separate shower and soaker tub. The den offers flexible space for a home office, guest room or second bedroom, while the eat-in kitchen provides excellent storage with a large walk-in pantry.
HIGHLIGHTS
21 SHAFTESBURY AVE
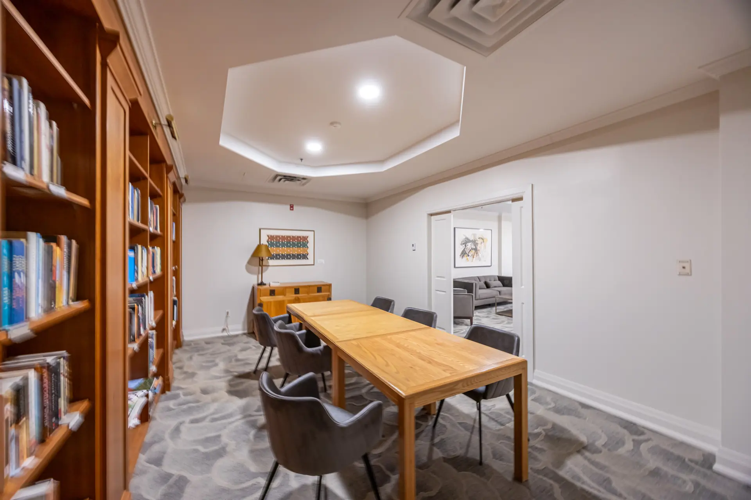
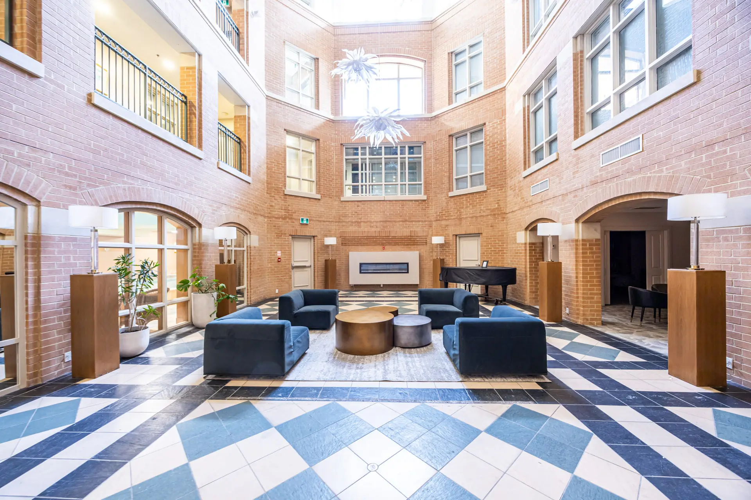
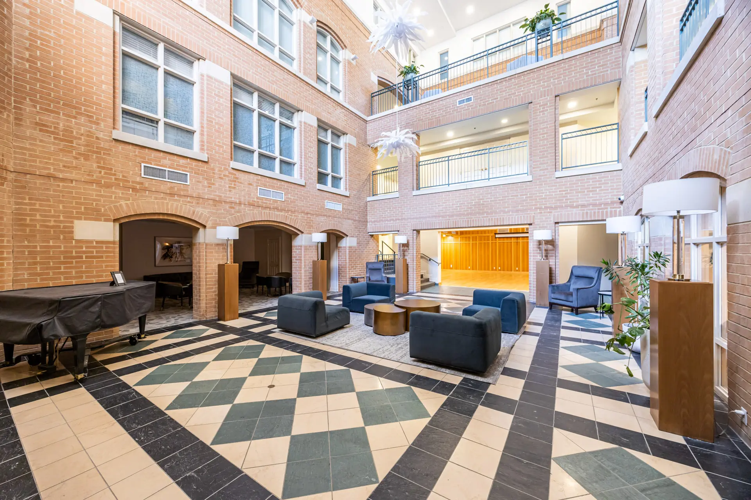
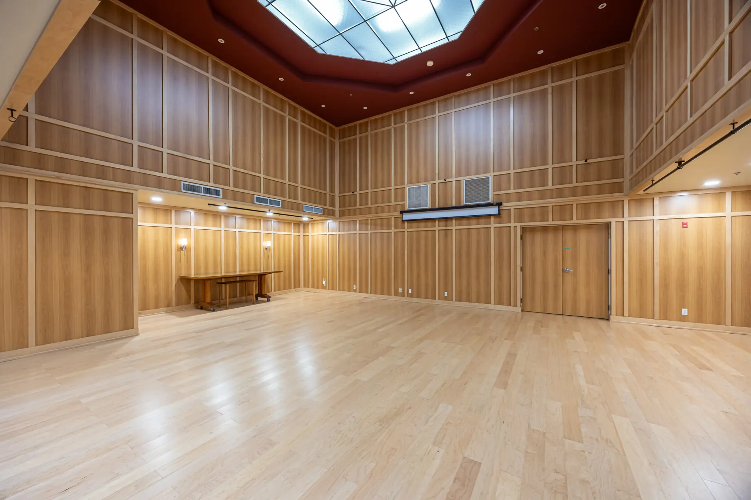
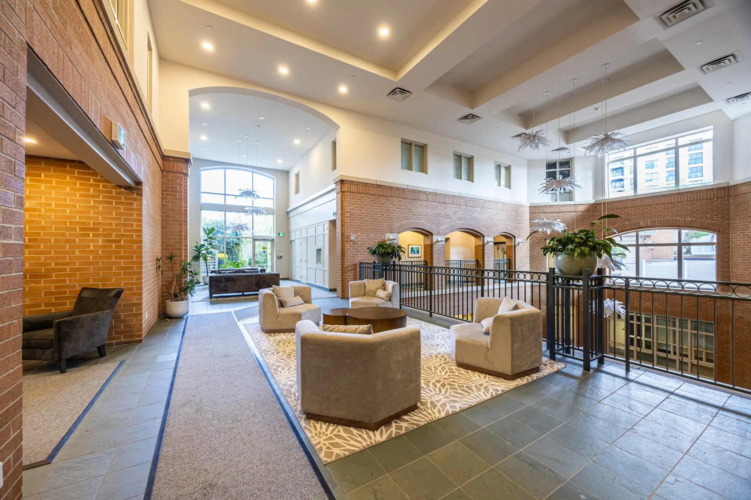
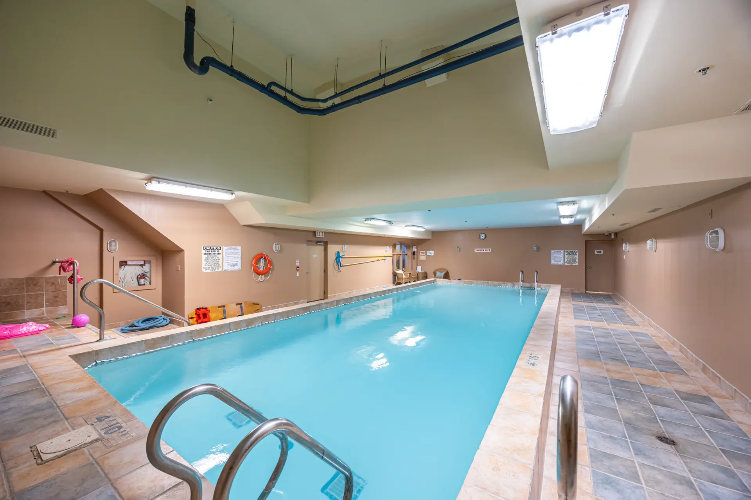
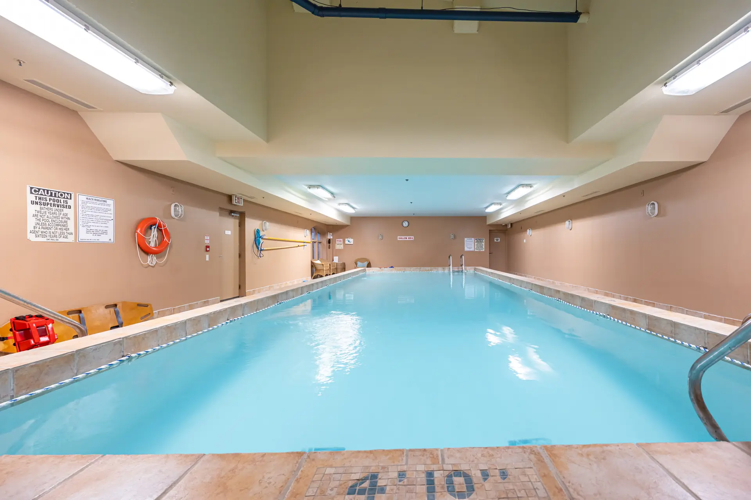
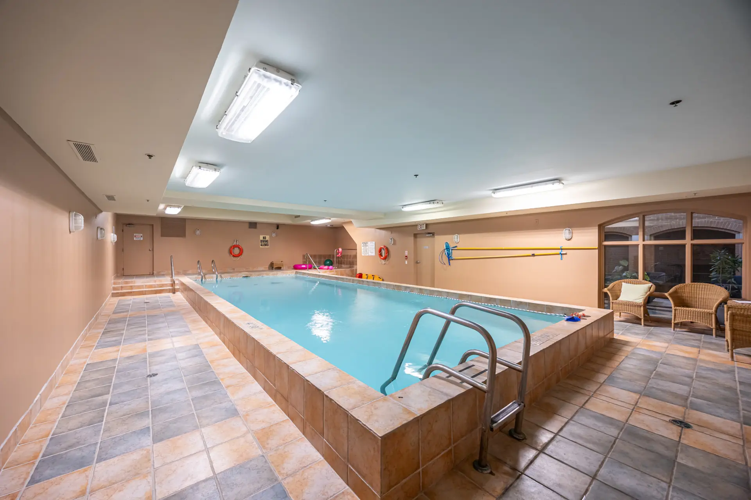
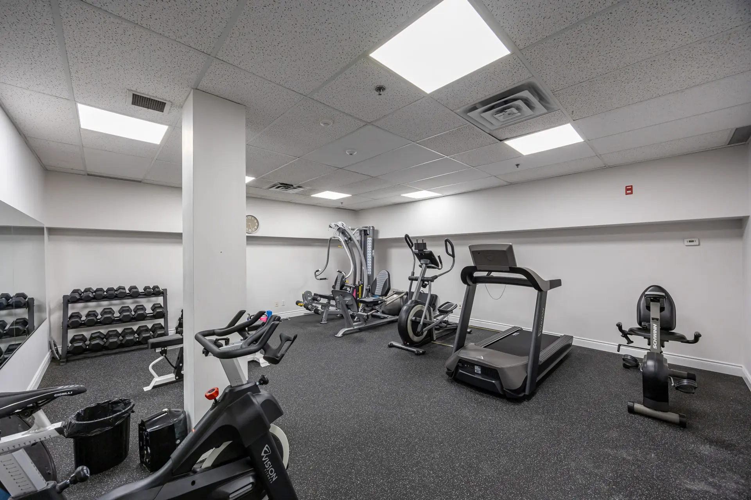
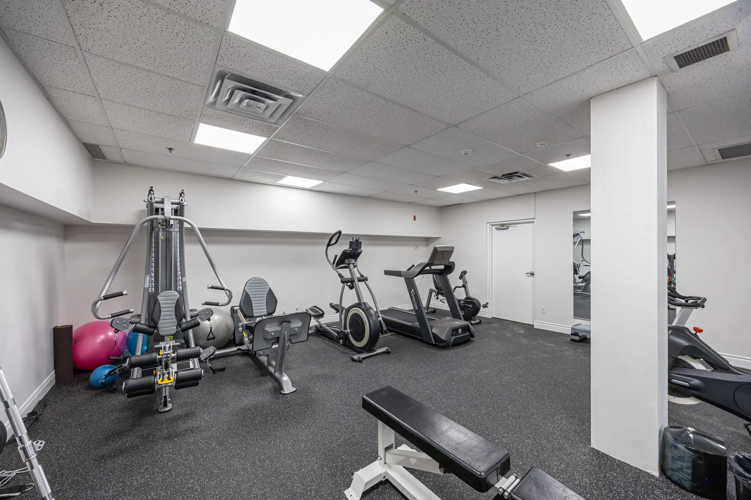
A boutique, pet-friendly building with only 50 suites and an impressive collection of amenities, including an indoor pool, exercise room, party room with catering kitchen, acoustic concert area with grand piano, library, guest suite, concierge and superintendent.
And the location is hard to beat: the entrance to Summerhill subway is directly across the street, with some of Toronto’s best shopping, restaurants and cafés just steps away.
A rare combination of generous space, private outdoor space and an exceptional Summerhill location.
THE NUMBERS
Offered at $1,098,000
Maintenance Fees: $1,322.70
Taxes: $4,683 (2025)